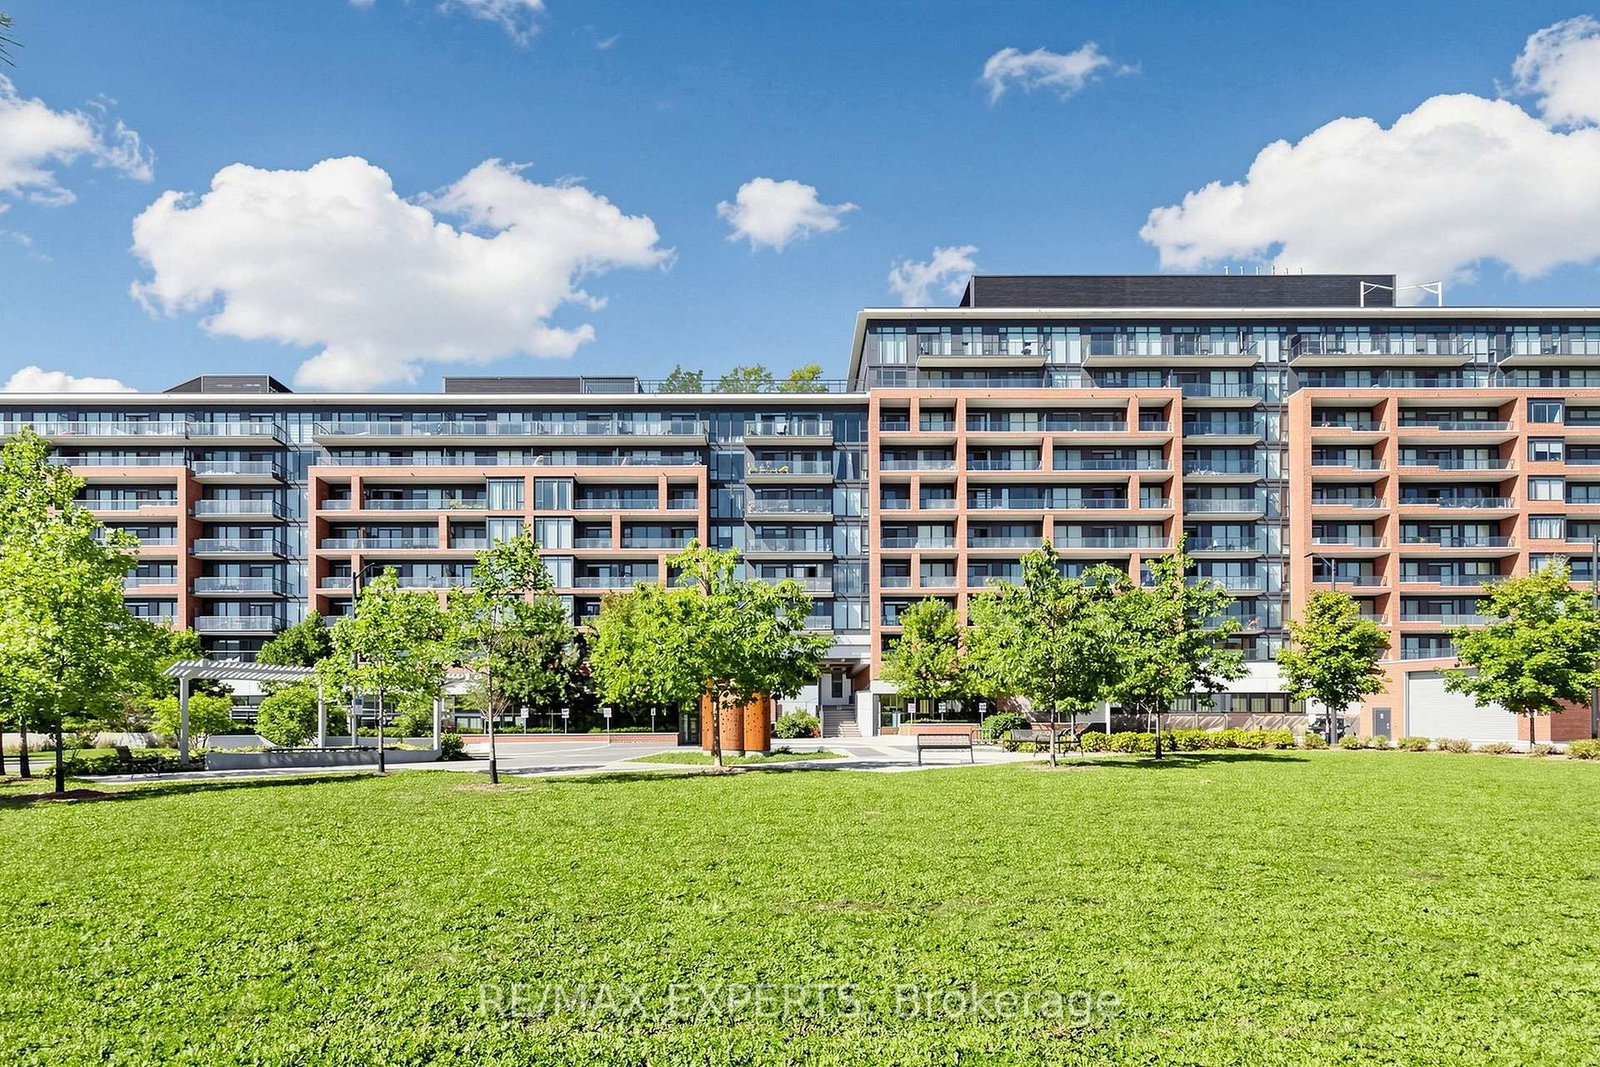
<-- style PDP --> 311-2504 Rutherford Road, Vaughan - Condo Apt for sale for $699,900
  • new
  • for sale
  • leased

311-2504 Rutherford Road

Vaughan, Ontario, L4K 5N5 - Maple

$699,900

  • Neighbourhood

    Maple

  • Major Intersection

    Rutherford Rd & Jane St

  • Listed Since: 1 day(s)

  • Last update: today

Overview

  • Property Type

    Condo Apt, Apartment

  • Bedrooms

    2

  • Bathrooms

    2

  • Square Feet

    900-999

  • Exposure

    West

  • Total Parking

    1 Underground Garage

  • Maintenance

    $925

  • Taxes

    $3,238.00 (2025)

  • Balcony

    Open

Property Description

Property description for 311-2504 Rutherford Road, Vaughan

Welcome To Villa Giardino, A Sought-After Seniors-Oriented Community In The Heart Of Maple, Offering Comfortable Living In A Beautifully Landscaped Setting! This Spacious 2-Bedroom, 2-Bathroom Suite Features A Bright, Inviting Layout With A Generous Living Room, California Shutters And Elegant Decorative Columns That Add Character To The Space. The Large Eat-In Kitchen Offers Ample Cabinetry, Plenty Of Counter Space And A Comfortable Dining Area, Perfect For Everyday Meals And Family Gatherings. The Primary Bedroom Features A Private Ensuite Bath, While The Second Bedroom Offers A Welcoming Space For Visiting Family And Guests. Enjoy The Convenience Of Ensuite Laundry With A Laundry Sink And Additional Storage Space. Step Outside Onto The Impressive Oversized Balcony, Offering Plenty Of Room To Relax And Enjoy Beautiful Views Of The Landscaped Courtyard, Fountain, Gardens And Main Entrance. Surrounded By Manicured Grounds And Inviting Outdoor Spaces, This Well-Established Community Offers An Exceptional Selection Of Amenities, Including A Fireside Lounge, Cafe-Style Gathering Area, Card & Activity Rooms, Fitness Room, Whirlpool, Gazebo, Walking Paths, Bocce Courts, Access To Convenient On-Site Medical & Pharmacy Services & A Weekly Private Shuttle For Shopping & Social Outings. Conveniently Located Close To Shopping, Restaurants, Transit And Everyday Amenities. A Wonderful Opportunity For Downsizers Or Retirees To Enjoy Spacious, Low-Maintenance Living In A Welcoming Community You'll Be Proud To Call Home!

Listed by ROYAL LEPAGE TERREQUITY TEAM SOBERANO

  • MLS #

    N14167544

  • Sq. Ft

    900-999

  • Sq. Ft. Source

    MLS

  • Year Built

    Available Upon Request

  • Basement

    None

  • View

    n/a

  • Garage

    Underground, 1 spaces

  • Parking Type

    Owned

  • Locker

    Exclusive

  • Pets Permitted

    Yes-with Restrictions

  • Exterior

    Brick

  • Fireplace

    N

  • Security

    n/a

  • Elevator

    n/a

  • Laundry Level

    n/a

  • Building Amenities

    Elevator,Exercise Room,Games Room,Media Room,Sauna,Visitor Parking

  • Maintenance Fee Includes

    Cable, Heat, Hydro, Parking, Water

  • Property Management

    Percel Management

  • Heat

    Forced Air

  • A/C

    Central Air

  • Water

    n/a

  • Water Supply

    n/a

  • Central Vac

    N

  • Cert Level

    n/a

  • Energy Cert

    n/a

  • Kitchen

    4.24 x 3.56 ft Main level

    Ceramic Floor, Granite Counter, Eat-In Kitchen

  • Living

    3.94 x 3.69 ft Main level

    Parquet Floor, California Shutters, W/O To Balcony

  • Primary

    5.03 x 3.56 ft Main level

    Parquet Floor, Double Closet, 4 Pc Ensuite

  • 2nd Br

    3.91 x 2.59 ft Main level

    Parquet Floor, W/I Closet, Window

  • MLS #

    N14167544

  • Sq. Ft

    900-999

  • Sq. Ft. Source

    MLS

  • Year Built

    Available Upon Request

  • Basement

    None

  • View

    n/a

  • Garage

    Underground, 1 spaces

  • Parking Type

    Owned

  • Locker

    Exclusive

  • Pets Permitted

    Yes-with Restrictions

  • Exterior

    Brick

  • Fireplace

    N

  • Security

    n/a

  • Elevator

    n/a

  • Laundry Level

    n/a

  • Building Amenities

    Elevator,Exercise Room,Games Room,Media Room,Sauna,Visitor Parking

  • Maintenance Fee Includes

    Cable, Heat, Hydro, Parking, Water

  • Property Management

    Percel Management

  • Heat

    Forced Air

  • A/C

    Central Air

  • Water

    n/a

  • Water Supply

    n/a

  • Central Vac

    N

  • Cert Level

    n/a

  • Energy Cert

    n/a

  • Kitchen

    4.24 x 3.56 ft Main level

    Ceramic Floor, Granite Counter, Eat-In Kitchen

  • Living

    3.94 x 3.69 ft Main level

    Parquet Floor, California Shutters, W/O To Balcony

  • Primary

    5.03 x 3.56 ft Main level

    Parquet Floor, Double Closet, 4 Pc Ensuite

  • 2nd Br

    3.91 x 2.59 ft Main level

    Parquet Floor, W/I Closet, Window

Thinking of Selling?

Find Out Your Home’s Value in Today’s Market!

No Email or Signup is required to view your home estimate.

estimate your home value

Contact Manoj Kukreja

Sales Representative,
Century 21 People’s Choice Realty Inc.,
Brokerage
(647) 576 - 2100

Manoj profile avatar

Inventory Graph

10 9 8 7 6 5 4 3 2 1 0 6 Months of inventory SELLER'S Market BALANCED Market BUYER'S Market

Mortgage Calculator

This data is for informational purposes only.

Mortgage Payment per month

Principal Amount

Interest

Total Payable

Amortization

Amortization

Closing Cost Calculator

This data is for informational purposes only.

Closing Cost Total for this property

Total Cash flow for purchasing this property

Down Payment(%)*
Additional information

Provincial Land Transfer Tax

Ontario Land Transfer Tax Rebate

Toronto Land Transfer Tax

Toronto Land Transfer Tax Rebate

PST on CMHC Insurance Premium

Lawyer Fees

$2,825

Government Registration Fee's

$164

Title Insurance

Closing Cost Total

Total Cash flow for purchasing this property

Provincial Land Transfer Tax

Ontario Land Transfer Tax Rebate

Toronto Land Transfer Tax

Toronto Land Transfer Tax Rebate

PST on CMHC Insurance Premium

Lawyer Fees

$2,825

Government Registarion Fee's

$164

Title Insurance

Down Payment(%)*

* A down payment of less than 20% is permitted only for first-time home buyers purchasing their principal residence. The minimum down payment required is 5% for the portion of the purchase price up to $500,000, and 10% for the portion between $500,000 and $1,500,000. For properties priced over $1,500,000, a minimum down payment of 20% is required.

Thinking of Selling?

Find Out Your Home’s Value in Today’s Market!

No Email or Signup is required to view your home estimate.

estimate your home value

Contact Manoj Kukreja

Sales Representative, Century 21 People’s Choice Realty Inc., Brokerage
(647) 576 - 2100

Manoj profile avatar

Recent Sold Listings in Maple, Vaughan

Popular Cities